
Design with Lucy
A new layer
in your design thinking.
For architects, designers, engineers and builders bringing energy, connectivity and intelligence into the project from the start.
CAD / BIM · Revit integration
From design
to reality.
Imagine a space. Plan its infrastructure. Bring Lucy Panel and approved third-party solutions into the design conversation.
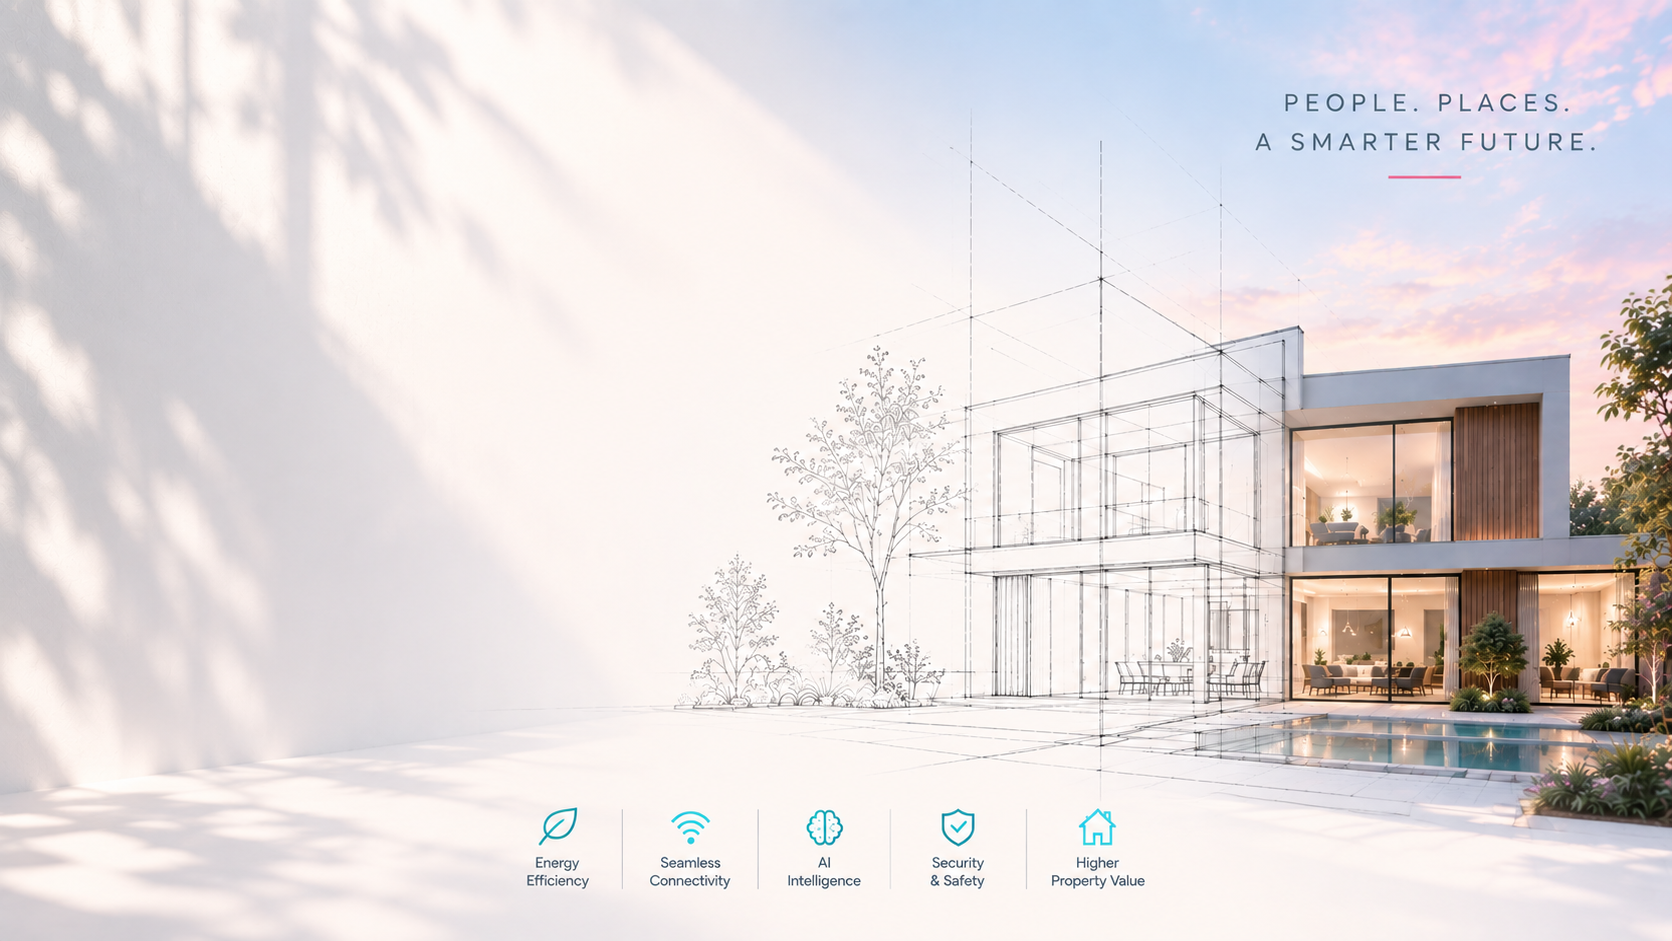
Lucy Revit AI Plugin
From spatial vision
to connected infrastructure.
Planned professional workflowBring the Lucy conversation into the environment where a home takes shape.
The intended Revit journey spans electrical planning, energy systems, connectivity and compatible devices, with AI assistance as a future design direction.
Professional registration, a plugin download and AI design services are not available from this website yet.
Include Revit in your briefThe intended workflow
Design the systems.
Present the experience.
Define the project
Establish the customer’s priorities, site conditions and design responsibilities.
Coordinate in Revit
The planned plugin would help introduce Lucy infrastructure into the BIM workflow.
Plan the connected layers
Coordinate electrical distribution, energy, networking and compatible systems.
Present and hand over
Explain the proposed living experience and document the project’s approved architecture.
Begin with the home
Begin with your discipline.
Capture the project and the workflow you want Lucy to support.